Project Overview
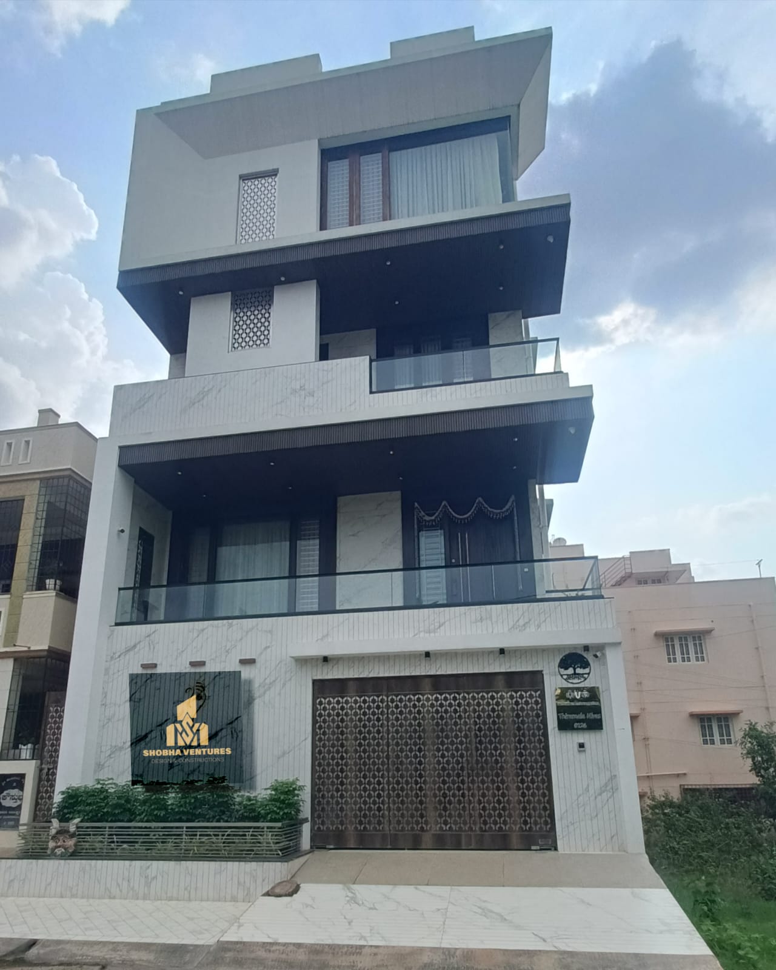
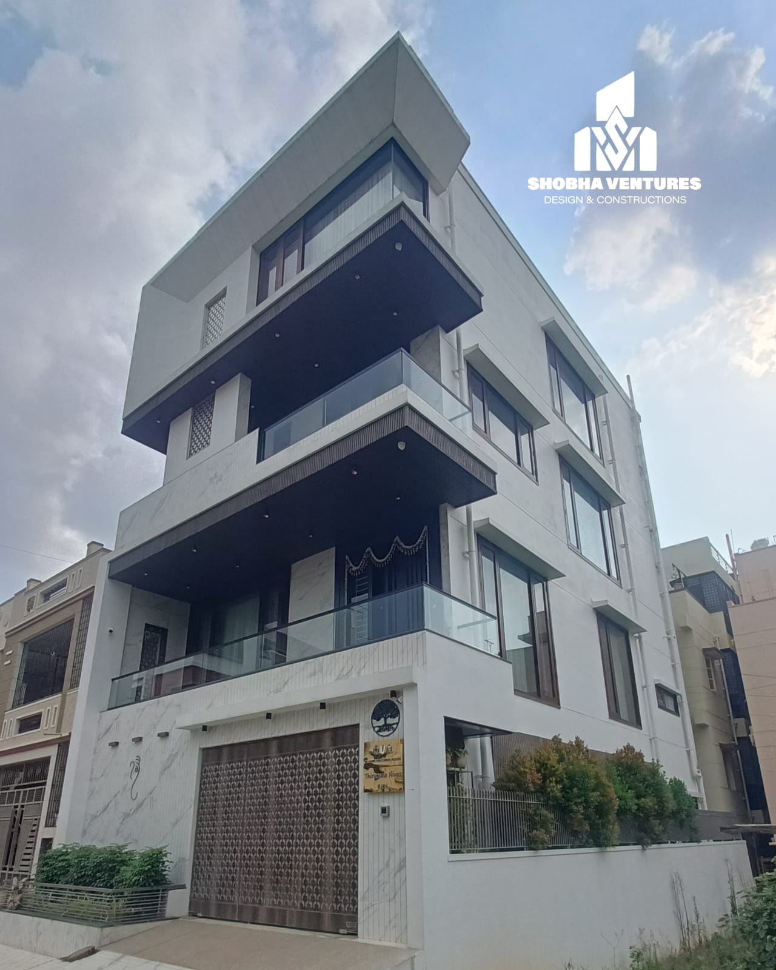
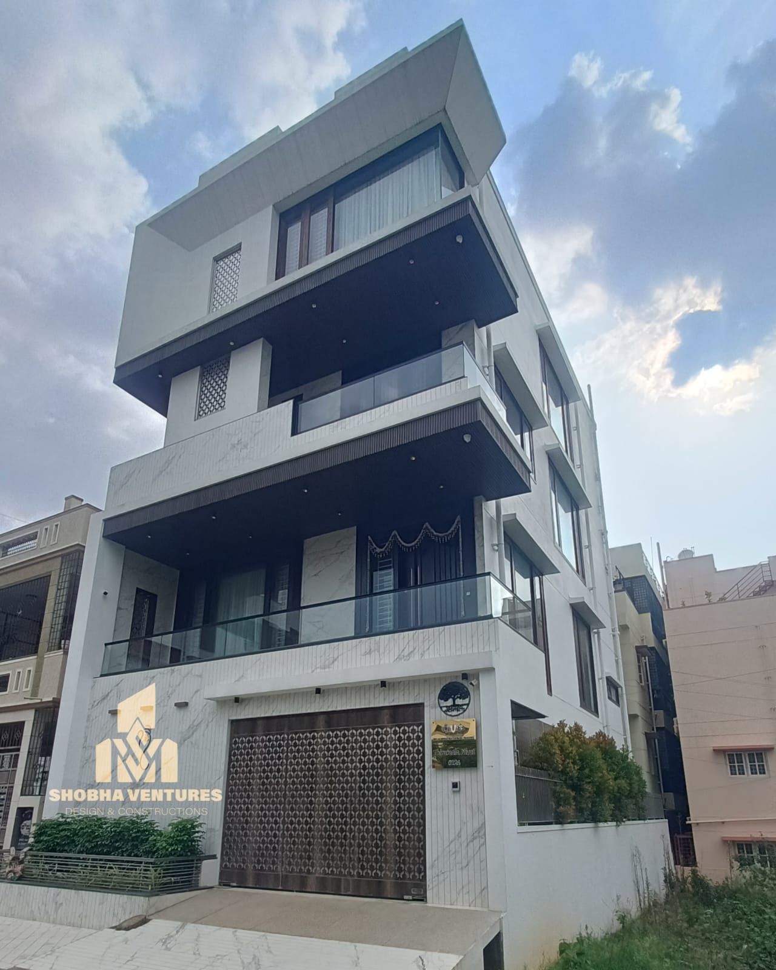
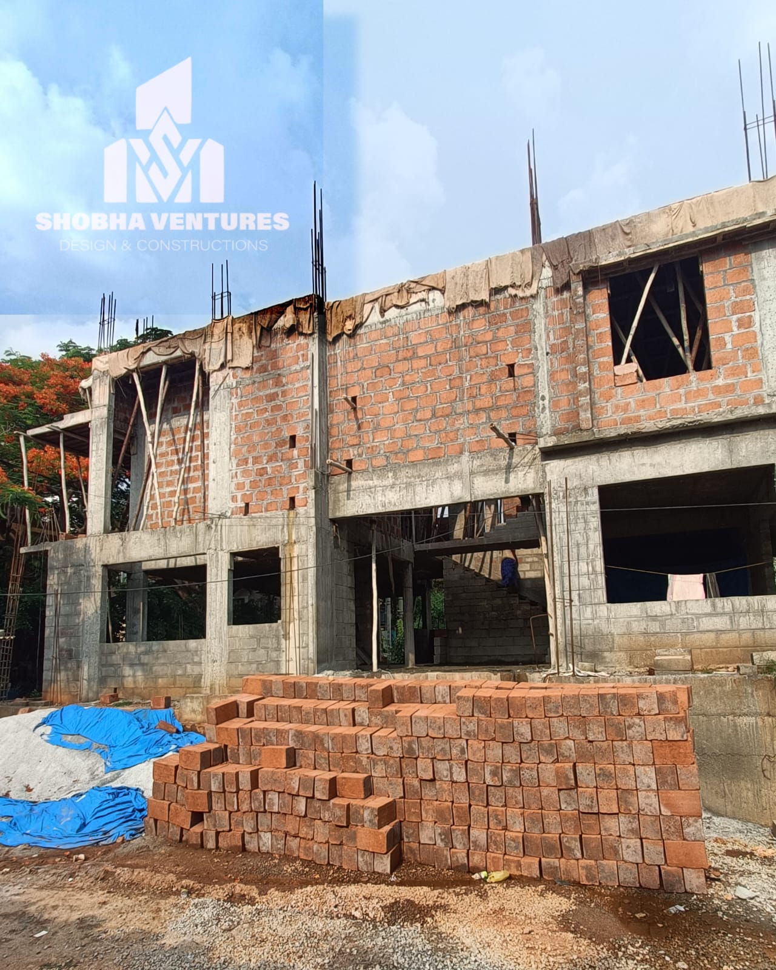
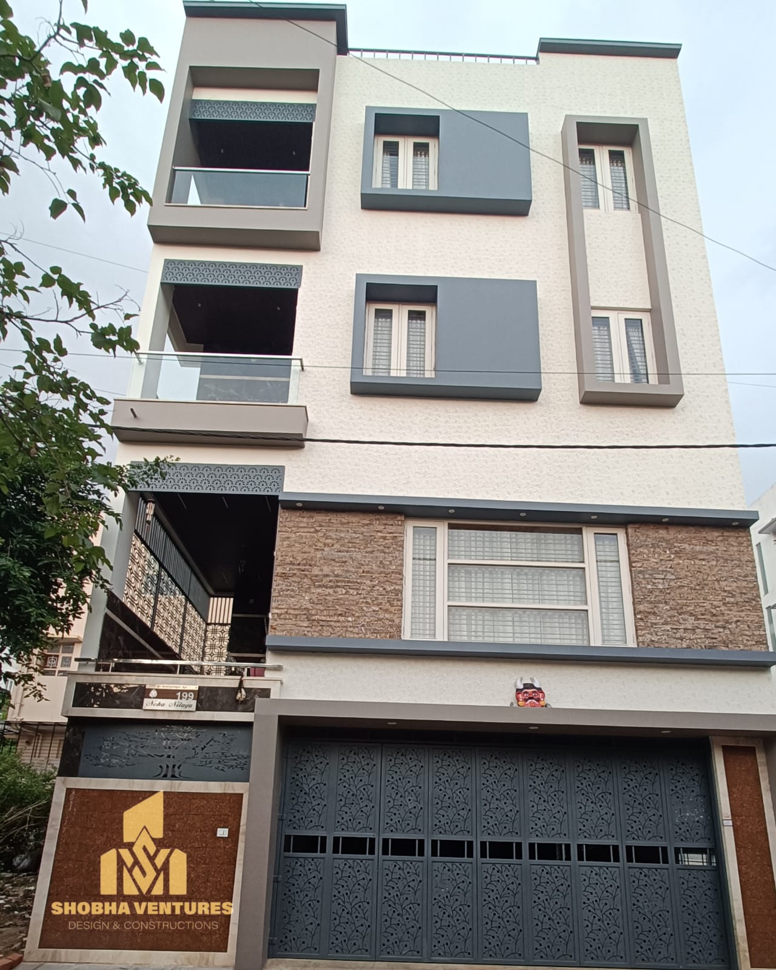
A completed Ground+3 home on a 30×50 east-facing site, fitted with a private passenger lift for easy access across all floors. This project was designed for multi-generational living, combining vertical scale with everyday convenience.
Fitted with Private Lift
Key Features
Private Passenger Lift
Ground + 3 RCC Structure
East-Facing Vaastu Layout
Multi-Generational Floor Planning
Premium Elevation Finish
Project Gallery
Project Details
Location
Bangalore
Plot Size
30 × 50 ft
Floors
Ground + 3
Facing
East Facing
Client
Private Residence
Get Started Today
Let's Build Something Amazing Together
Whether it's a dream home, commercial space, or renovation project, we're here to make your vision a reality. Contact us for a free consultation.